START YOUR HOME SEARCH
5024 Lincoln GlnSpring Hill, TN 37174
Mortgage Calculator
Monthly Payment (Est.)
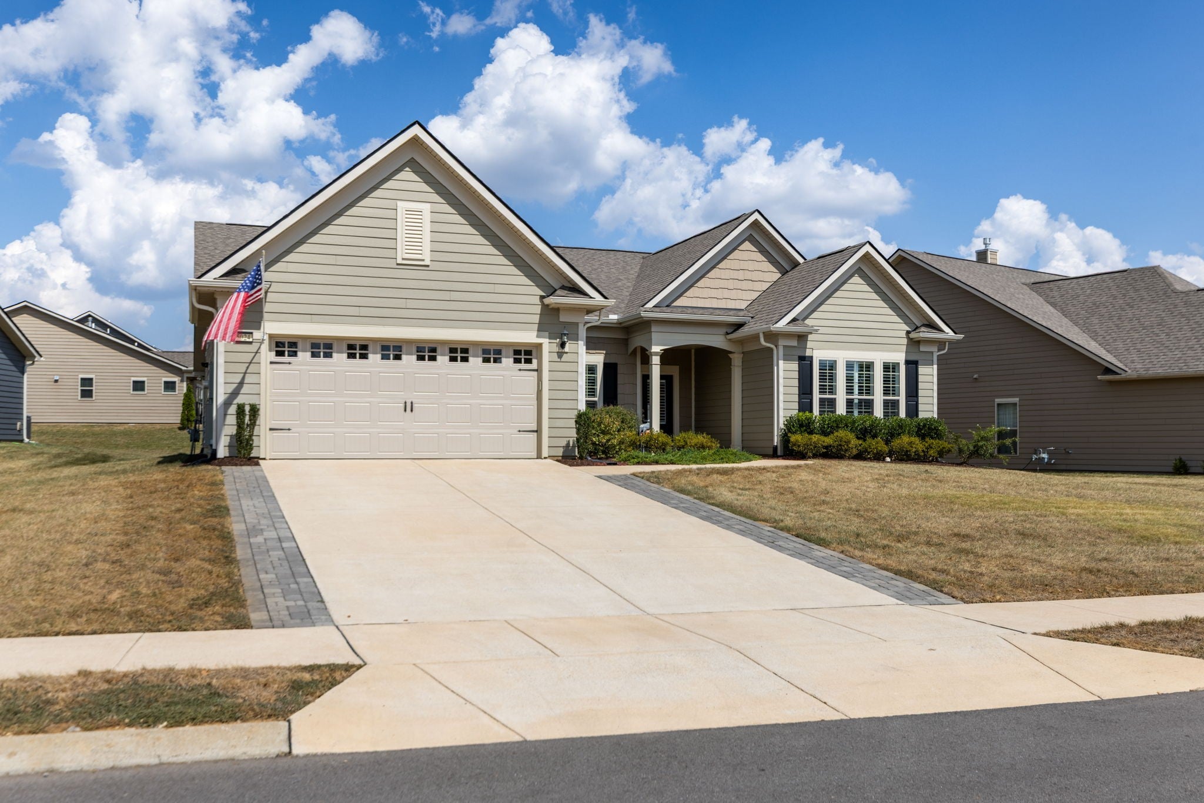
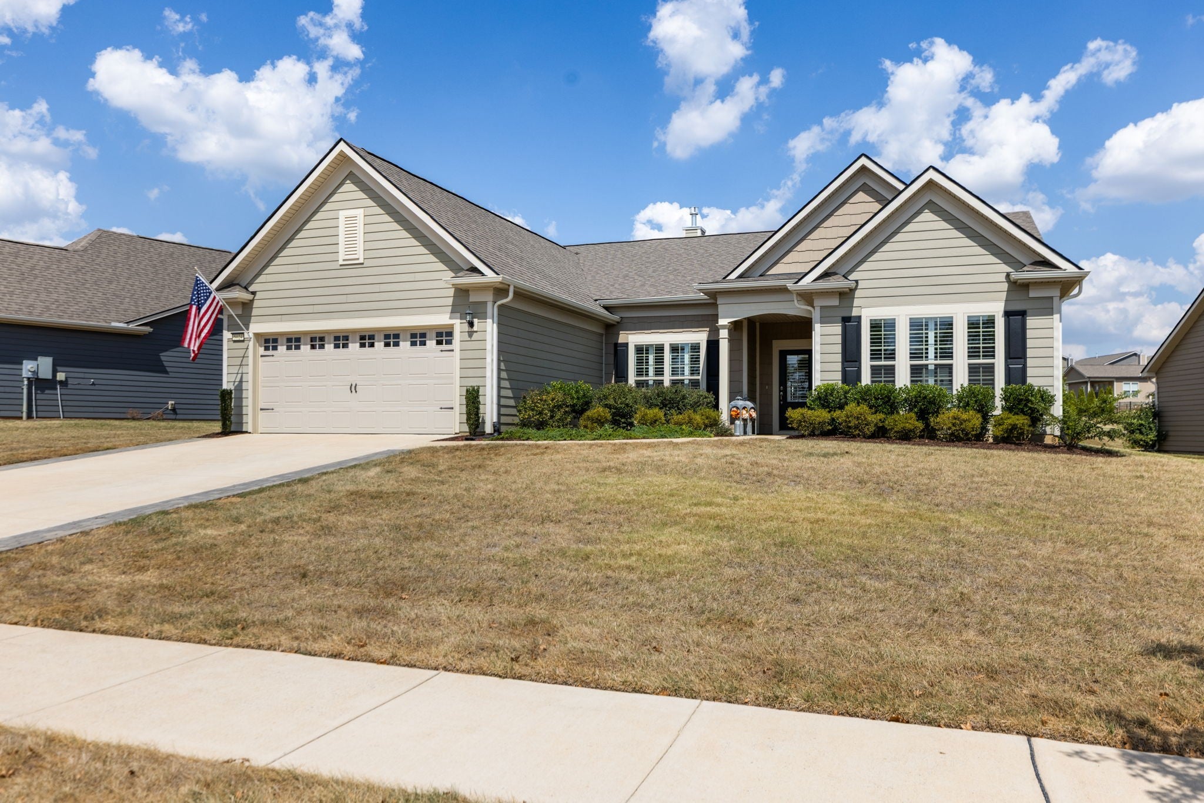
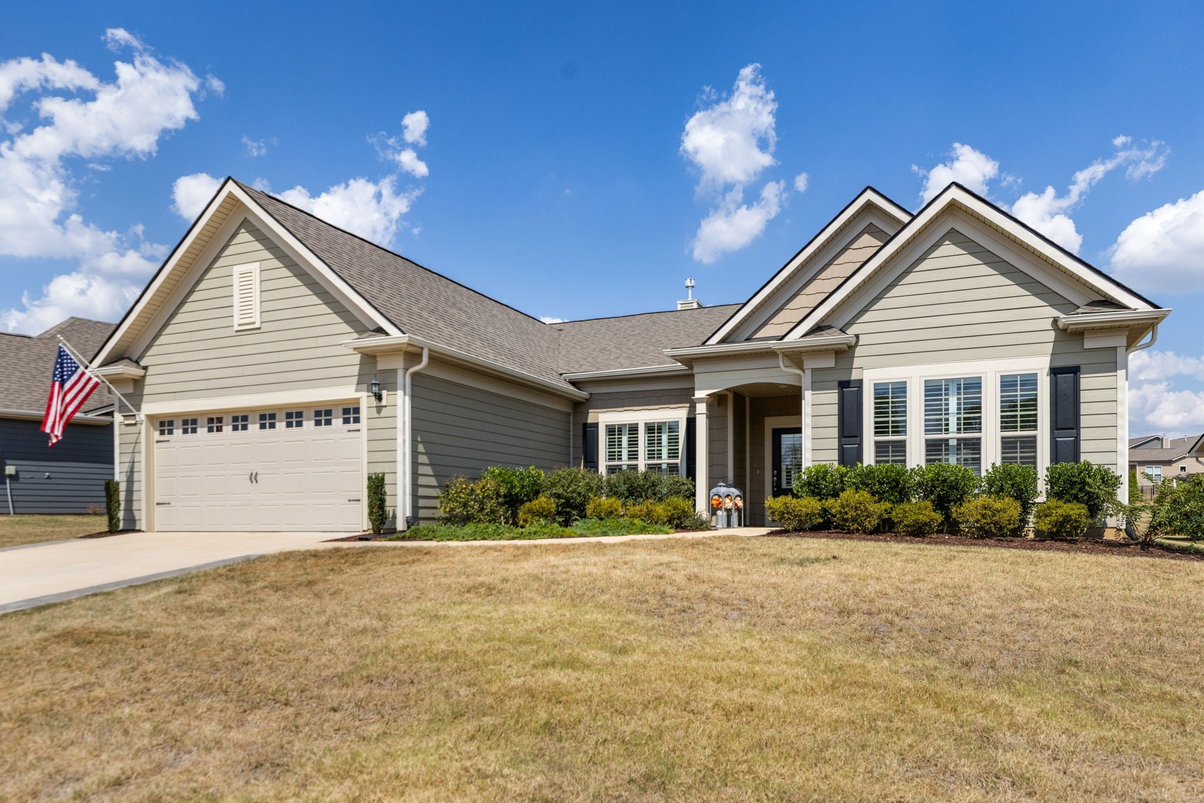
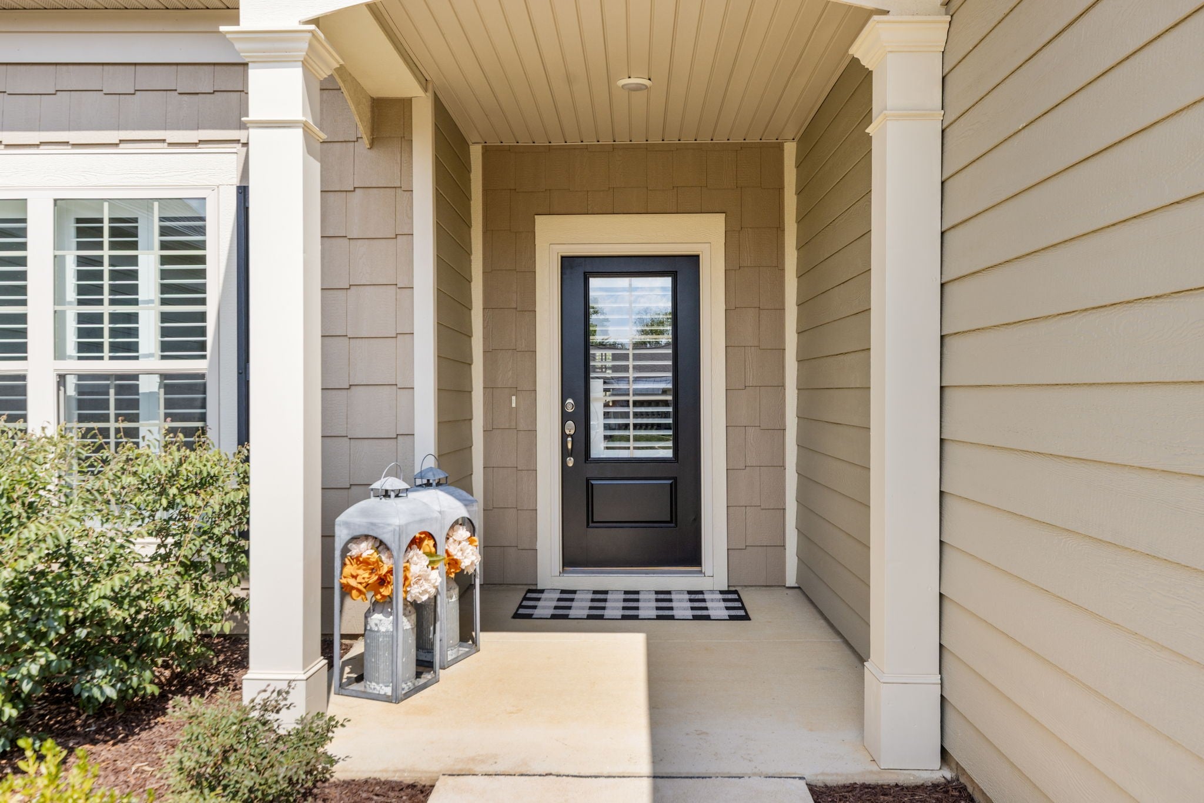
Enter an interest rate to see your estimated monthly payment.Welcome to 5024 Lincoln Glen (Dunwoody Plan) — where thoughtful upgrades meet the comfort and convenience of Del Webb living. This meticulously maintained home offers high-end finishes, added functionality, and a warm, inviting atmosphere. The heart of the home is the stunning kitchen, boasting an extra-large 118-inch quartz marble island — perfect for cooking, entertaining, or enjoying your morning coffee. Crown molding throughout, craftsman trim around every window, and plantation shutters on all doors and windows add timeless character. Hickory hardwood floors flow throughout the home, while a cozy fireplace with a granite surround creates the perfect gathering space. A set of beautiful French doors transforms the sunroom into a versatile dining room, office, or flex area. Tile in all the bathrooms and California Closet systems in the primary closet and pantry. The oversized garage — extended by four feet and fully insulated (including above the garage) — offers abundant storage and workspace, with new openers and polywheels. The newly upgraded laundry room features cabinetry storage and sink with a convenient drop zone to keep everyday life organized. Plus new (2025) LG washer and dryer! For comfort and peace of mind, a premium Generac whole-home generator ensures uninterrupted power, while a tankless water heater delivers endless hot water. Other newly added features by the current owner are a new Halo water softener and carbon filter and new light fixtures throughout. Outdoors, enjoy private patio partitions, a widened driveway with inlaid flat pavers, and a gas stub for your BBQ. Experience the active, friendly lifestyle Del Webb is known for — all in a home that’s been upgraded with care and attention to detail.
| 4 weeks ago | Status changed to Active | |
| 4 weeks ago | Listing updated with changes from the MLS | |
| 4 weeks ago | Listing first seen on site |
Listings courtesy of Realtracs as distributed by MLS GRID

Based on information submitted to the MLS GRID as of 2026-10-22 12:12 AM UTC. All data is obtained from various sources and may not have been verified by broker or MLS GRID. Supplied Open House Information is subject to change without notice. All information should be independently reviewed and verified for accuracy. Properties may or may not be listed by the office/agent presenting the information.
The Digital Millennium Copyright Act of 1998, 17 U.S.C. § 512 (the “DMCA”) provides recourse for copyright owners who believe that material appearing on the Internet infringes their rights under U.S. copyright law. If you believe in good faith that any content or material made available in connection with our website or services infringes your copyright, you (or your agent) may send us a notice requesting that the content or material be removed, or access to it blocked. Notices must be sent in writing by email to DMCAnotice@MLSGrid.com.
The DMCA requires that your notice of alleged copyright infringement include the following information: (1) description of the copyrighted work that is the subject of claimed infringement; (2) description of the alleged infringing content and information sufficient to permit us to locate the content; (3) contact information for you, including your address, telephone number and email address; (4) a statement by you that you have a good faith belief that the content in the manner complained of is not authorized by the copyright owner, or its agent, or by the operation of any law; (5) a statement by you, signed under penalty of perjury, that the information in the notification is accurate and that you have the authority to enforce the copyrights that are claimed to be infringed; and (6) a physical or electronic signature of the copyright owner or a person authorized to act on the copyright owner’s behalf. Failure to include all of the above information may result in the delay of the processing of your complaint.