START YOUR HOME SEARCH
117 Willow Bend DrHendersonville, TN 37075
Mortgage Calculator
Monthly Payment (Est.)
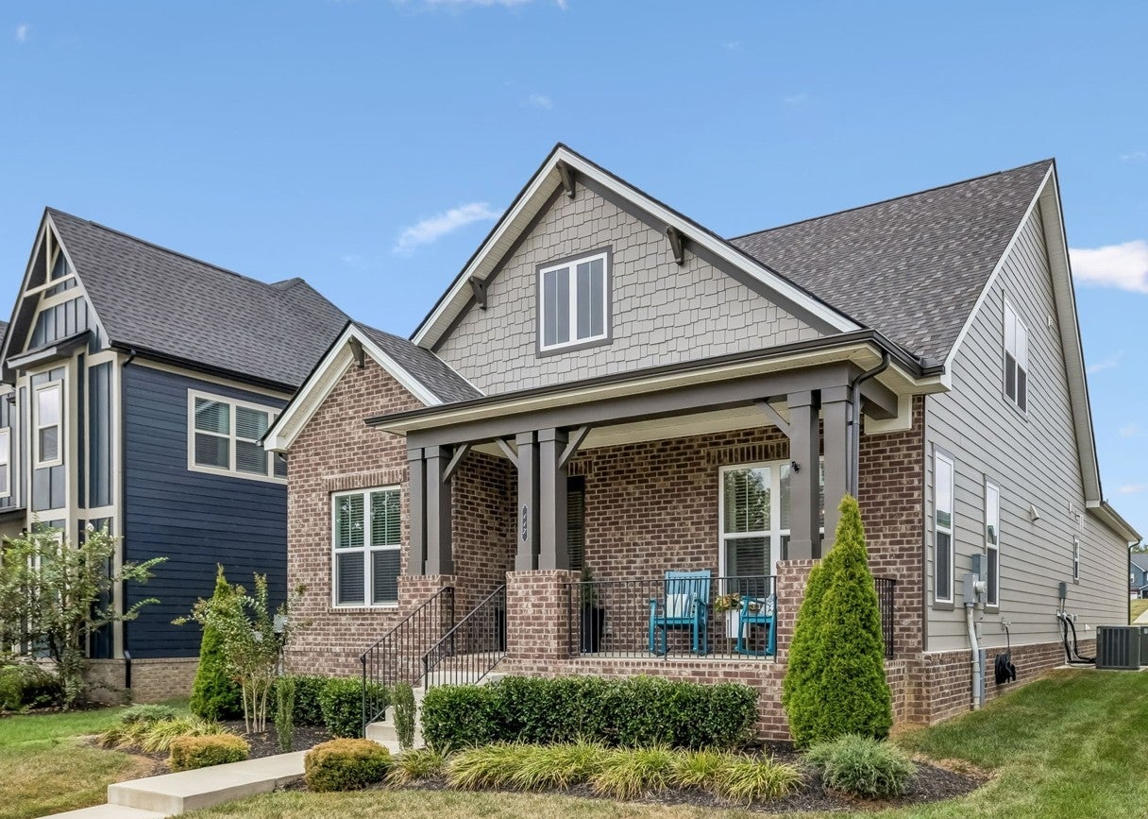
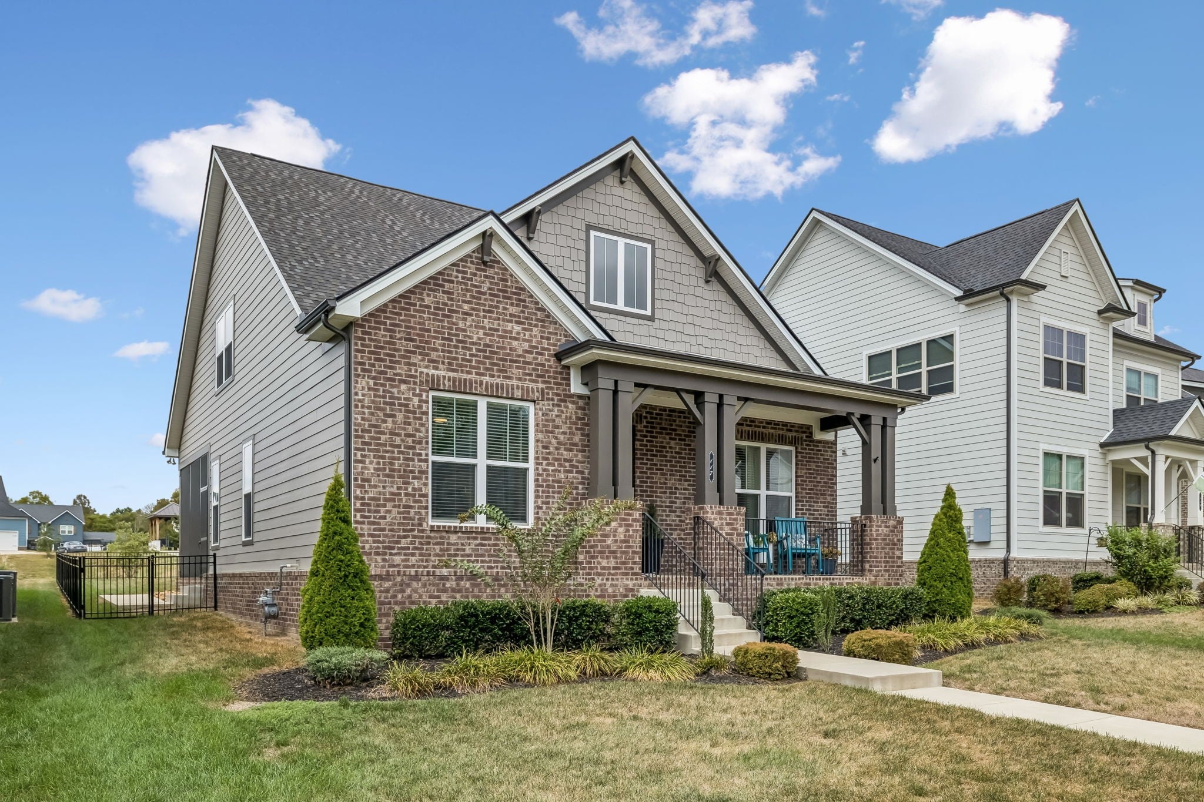
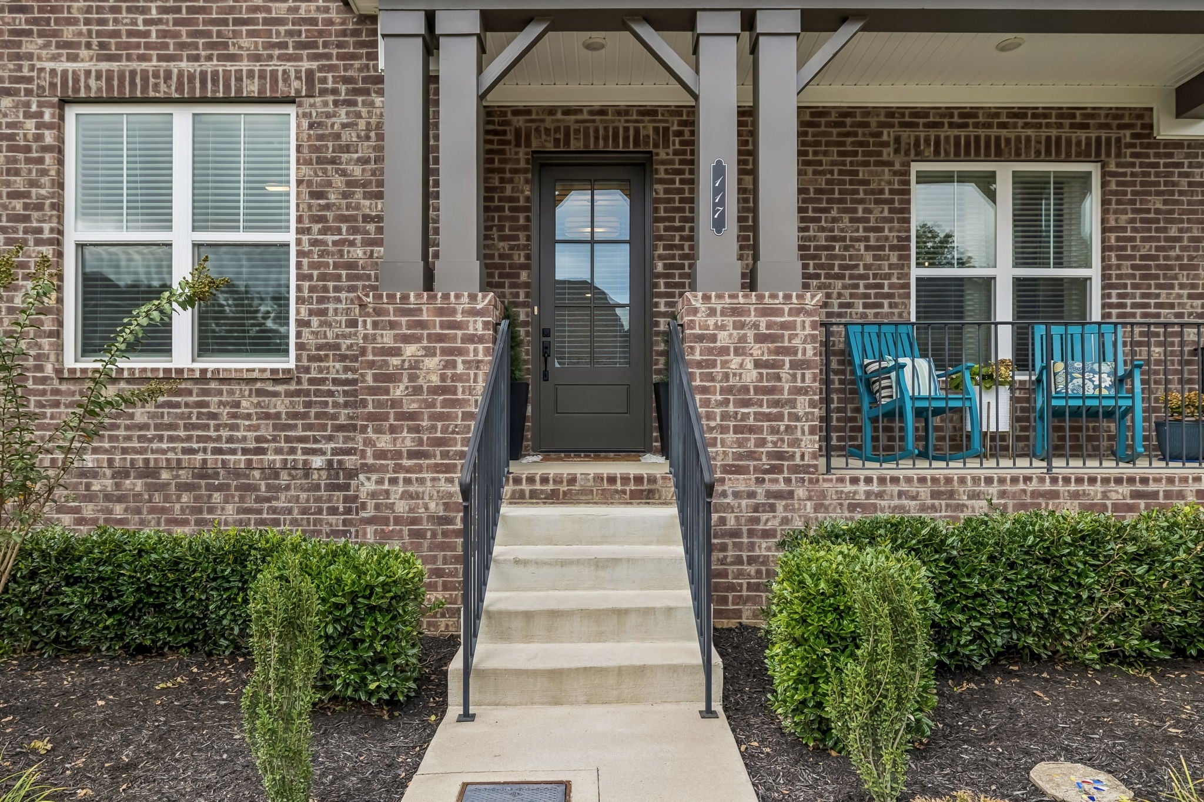
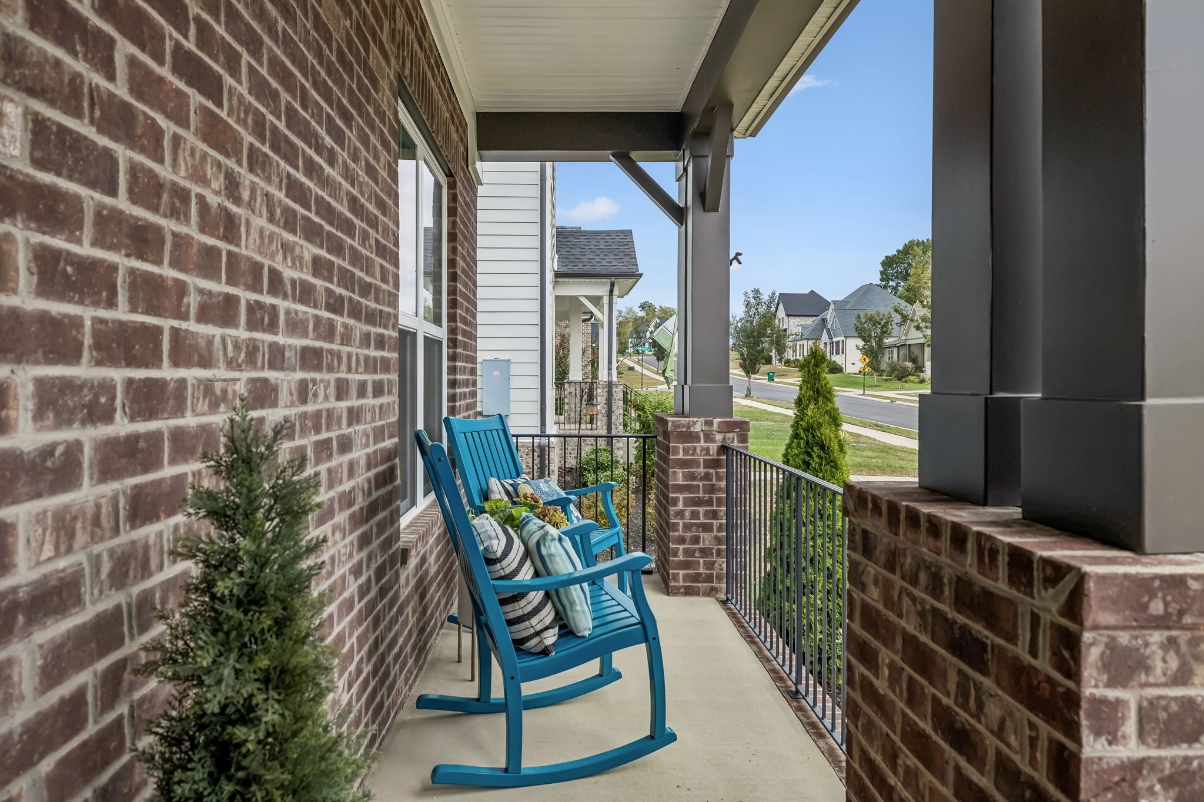
Enter an interest rate to see your estimated monthly payment.Beautifully maintained and thoughtfully upgraded, this Craftsman-style home in Laurel Park offers the perfect combination of style, comfort, and functionality. The well-designed floor plan features a main-level owner’s suite and dedicated study, along with an open living area filled with natural light and quality finishes throughout. The gourmet kitchen is designed to impress with an oversized island, abundant cabinetry, premium finishes, generous workspace, and a 5-burner stainless steel cooktop, all opening seamlessly to the dining area and spacious great room with a cozy gas fireplace. The main-level owner’s suite provides a private retreat with a spa-inspired bath featuring a freestanding soaking tub, oversized tiled walk-in shower, dual quartz vanities, designer fixtures, and a generous walk-in closet. Upstairs offers two spacious bedrooms, a full bath, a versatile loft ideal for a second living area, media room, or workspace, plus additional storage. Upgrades include a custom laundry area, enhanced Craftsman-style trim, an insulated garage door, an oversized two-car garage with convenient zero-step entry into the home, and an extended driveway for additional parking. Enjoy a covered front porch, covered and screened rear porch, patio, and fenced backyard—perfect for relaxing, entertaining, or pets and located in Laurel Park, a sidewalk community convenient to shopping, dining, parks, and local schools, with an approximately 25-minute drive to Downtown Nashville. Beautifully finished and truly move-in ready! Buyer may receive a lender credit up to 1% of the closing cost amount when financing with the seller’s preferred lender, subject to lender terms and qualification. Owner/Agent.
| 3 weeks ago | Status changed to Active | |
| 3 weeks ago | Listing updated with changes from the MLS | |
| 3 weeks ago | Listing first seen on site |
Listings courtesy of Realtracs as distributed by MLS GRID

Based on information submitted to the MLS GRID as of 2026-10-22 12:12 AM UTC. All data is obtained from various sources and may not have been verified by broker or MLS GRID. Supplied Open House Information is subject to change without notice. All information should be independently reviewed and verified for accuracy. Properties may or may not be listed by the office/agent presenting the information.
The Digital Millennium Copyright Act of 1998, 17 U.S.C. § 512 (the “DMCA”) provides recourse for copyright owners who believe that material appearing on the Internet infringes their rights under U.S. copyright law. If you believe in good faith that any content or material made available in connection with our website or services infringes your copyright, you (or your agent) may send us a notice requesting that the content or material be removed, or access to it blocked. Notices must be sent in writing by email to DMCAnotice@MLSGrid.com.
The DMCA requires that your notice of alleged copyright infringement include the following information: (1) description of the copyrighted work that is the subject of claimed infringement; (2) description of the alleged infringing content and information sufficient to permit us to locate the content; (3) contact information for you, including your address, telephone number and email address; (4) a statement by you that you have a good faith belief that the content in the manner complained of is not authorized by the copyright owner, or its agent, or by the operation of any law; (5) a statement by you, signed under penalty of perjury, that the information in the notification is accurate and that you have the authority to enforce the copyrights that are claimed to be infringed; and (6) a physical or electronic signature of the copyright owner or a person authorized to act on the copyright owner’s behalf. Failure to include all of the above information may result in the delay of the processing of your complaint.